


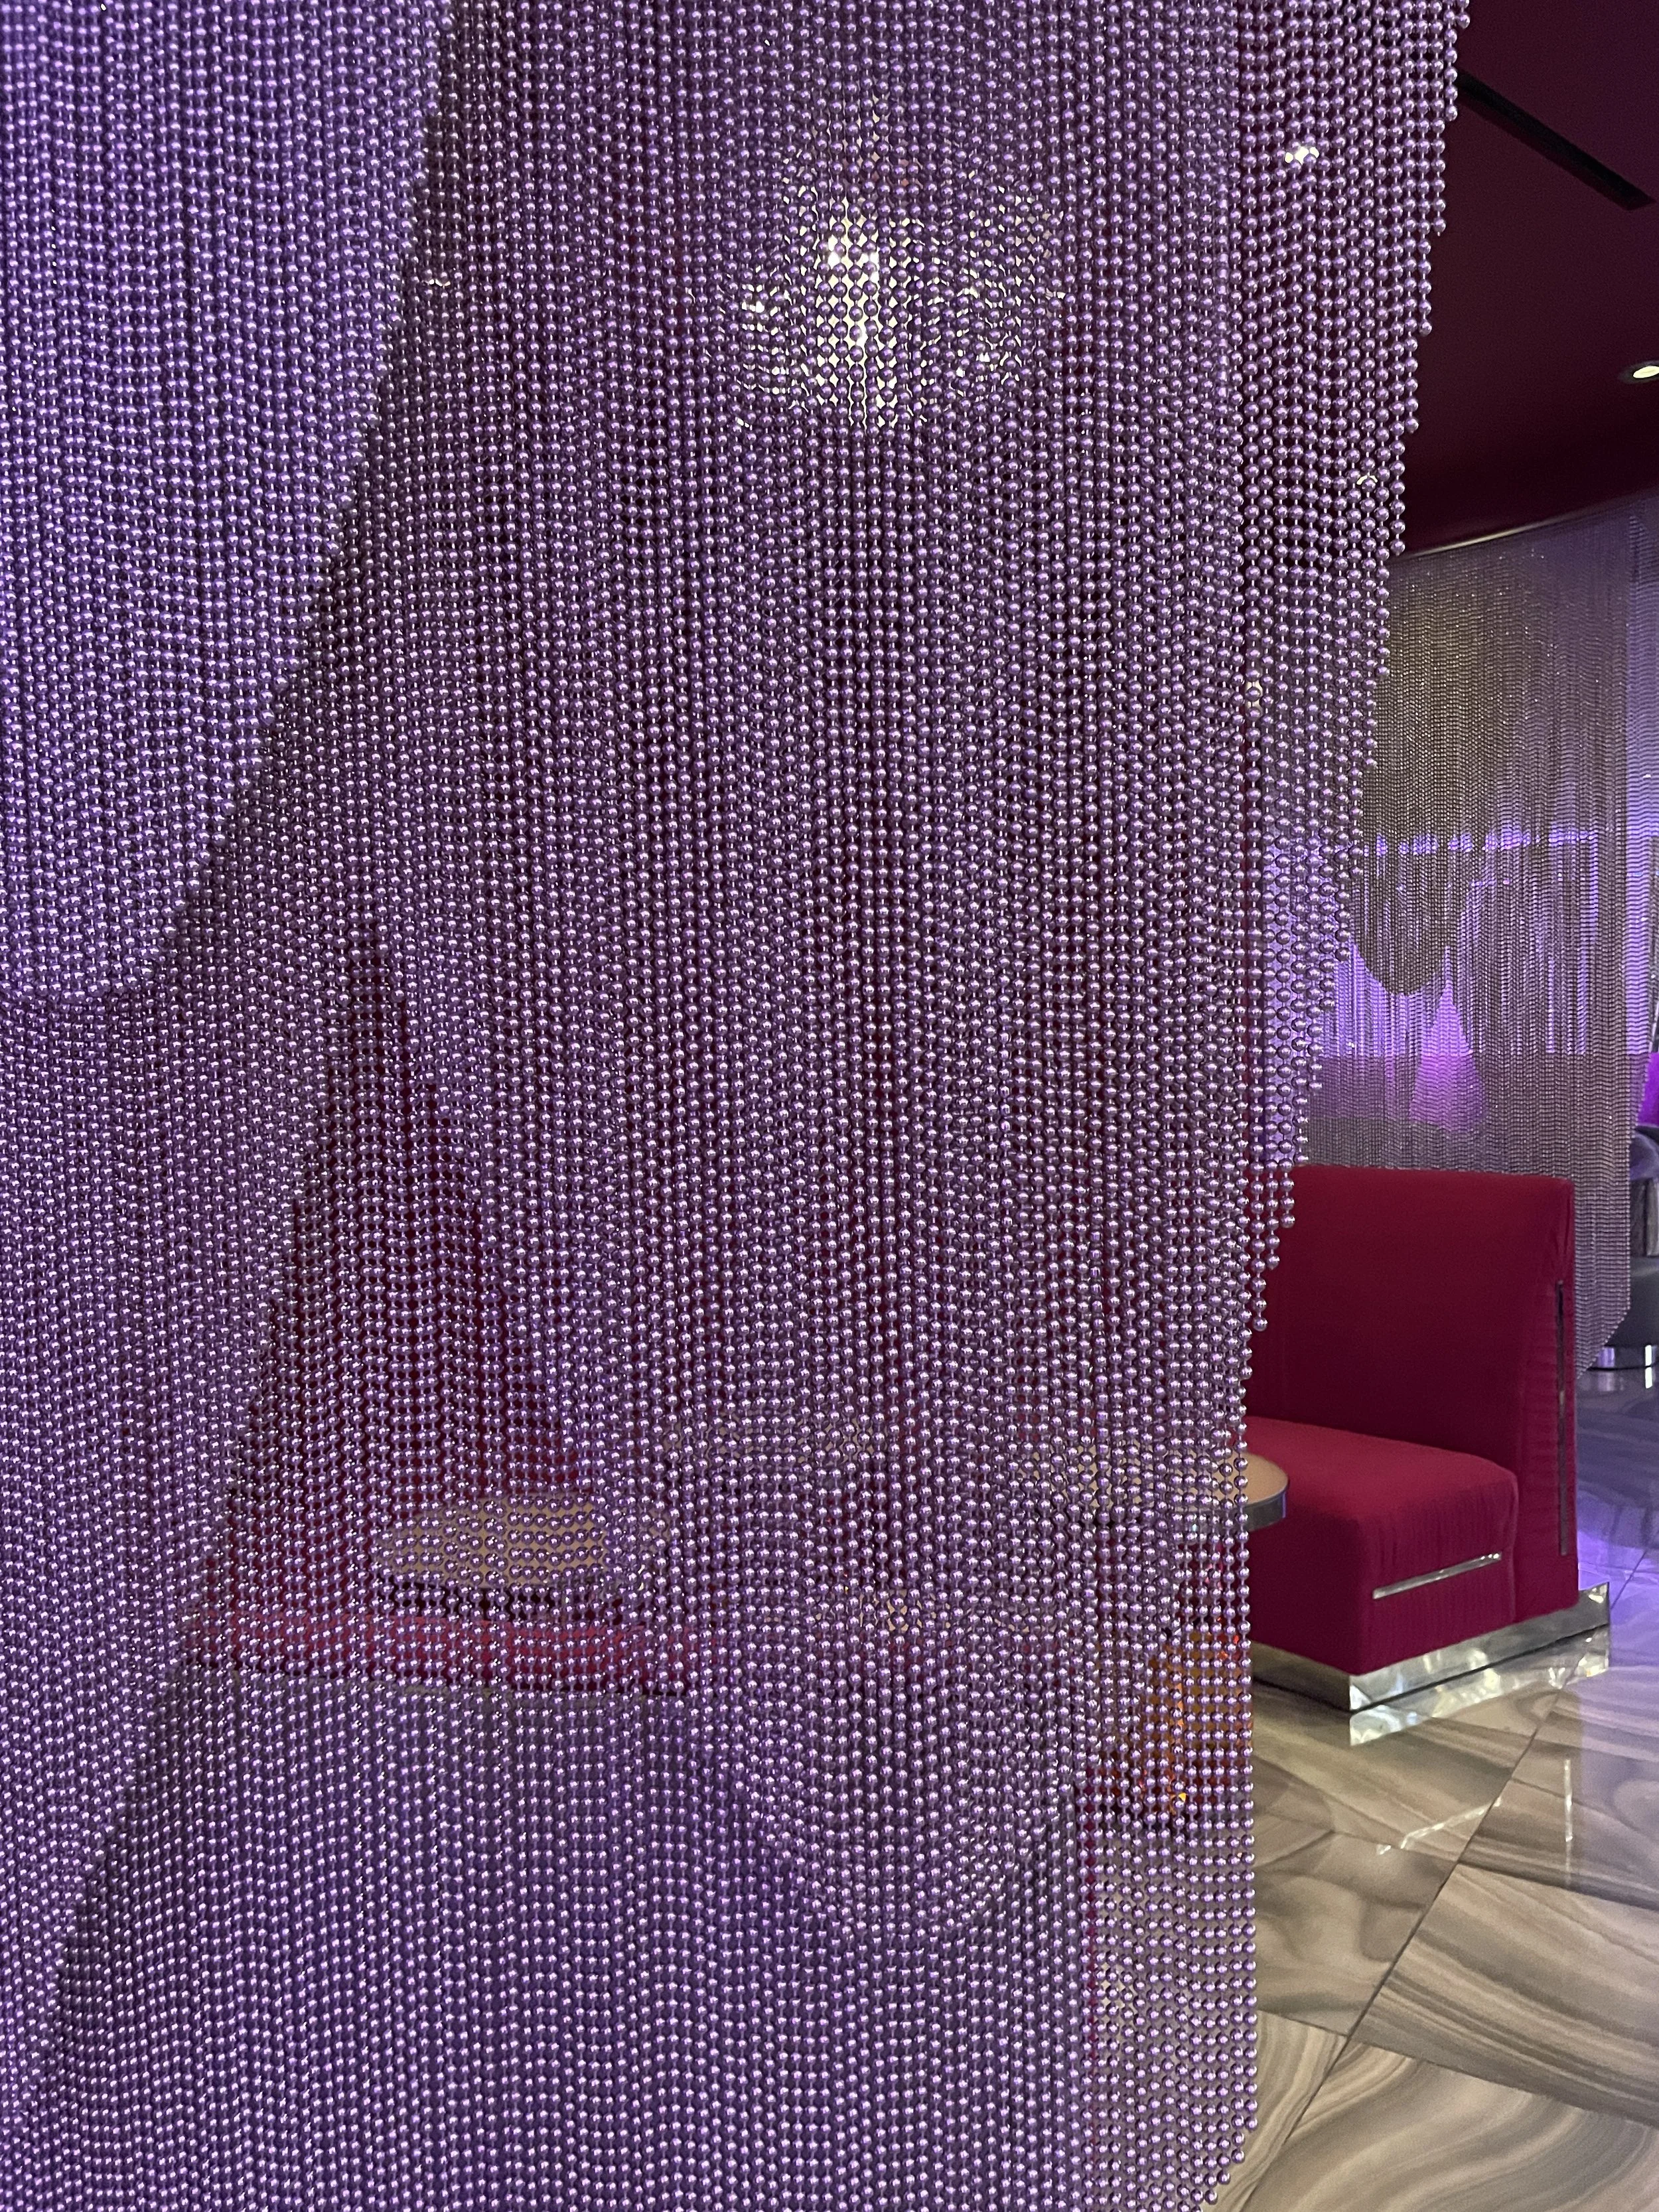
THE CHANDLIER BAR AT THE COSMOPOLITAN HOTEL & CASINO
SCOPE: Casino and Food & Beverage Interior Design
SQUARE FOOTAGE: 4,000
YEAR COMPLETED: 2027
These images reflect Phase 1 and 2 of Watts & Dray’s multi-year renovation of The Chandelier Bar, scheduled for full completion in 2027. As the Interior Design team for Nevada’s highest-grossing bar, we approached the project to bring a fresh perspective while honoring the icon, an inhabitable, three-story crystal chandelier.
Our work included rethinking the layouts and furniture typologies to add seating and rentable spaces, directly increasing revenue while maintaining the bar’s dynamic, clubby atmosphere. Tailored palettes in each area echo the bar’s signature bubble-shaped footprint and the chandelier’s scale, unifying the space into a cohesive, immersive experience. The intentionally minimalist approach provides a refined backdrop that enhances the surrounding casino environment and the overhead spectacle.
Phase 1 (completed in 2024) established the foundation for the full renovation, while phase 2 (completed in 2026) began to roll out the design philosophy. Phase 3, set to complete in 2027, will tackle major architectural elements and bring it all together. The project demonstrates Watts & Dray’s ability to execute ambitious, multi-year programs. We thrive on balancing creative innovation with disciplined execution to elevate both guest experience and commercial performance.